When the Blueprint Meets the Roof: Confronting the Design-to-Installation Gap in Solar Projects
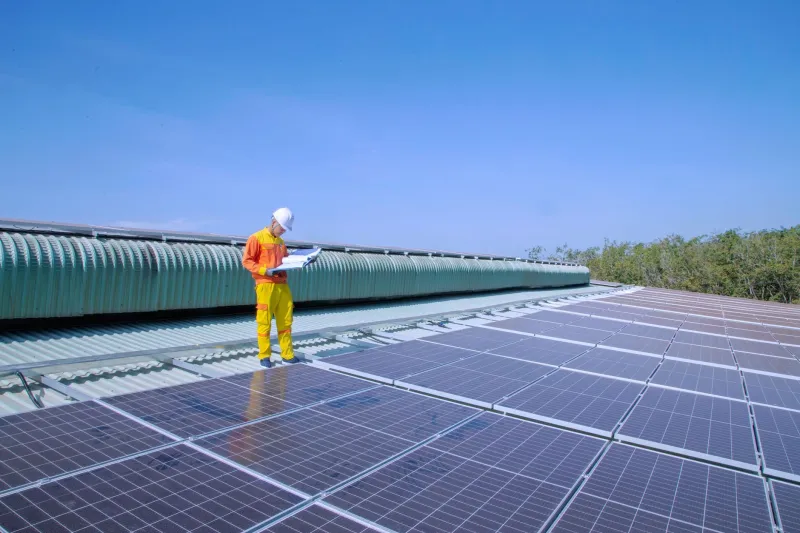
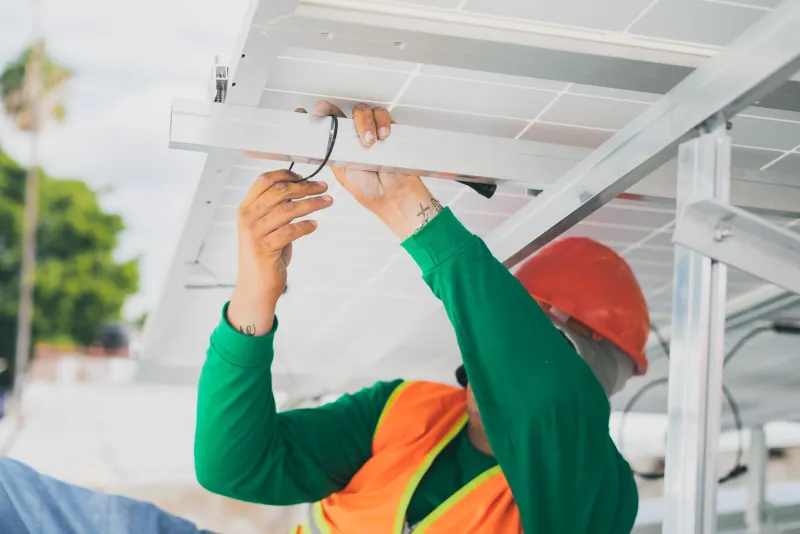
There is a particular moment that experienced solar installers know well. A crew arrives on-site with a carefully rendered design package—panel layouts optimized to the inch, conduit runs mapped through idealized wall cavities, structural attachment points positioned with millimeter precision in the model. Then someone climbs onto the roof.
What they find rarely matches what the software predicted.
This tension between design-phase assumptions and field-phase reality is one of the most persistent, and least discussed, sources of cost overrun and schedule slippage in the US solar industry. While the profession has invested heavily in simulation accuracy, shading analysis, and automated permit documentation, comparatively little attention has been paid to the translation layer between a finished design file and an installation crew that must execute it under real-world conditions.
The Limits of Remote Survey Data
Most residential and commercial solar designs in the United States begin with some form of remote site assessment—aerial imagery, satellite-derived roof measurements, or lidar-based surface models. These tools have improved substantially over the past decade, and platforms that aggregate high-resolution aerial data have made preliminary design faster and more affordable than ever.
But remote data carries embedded assumptions. Roof pitch measurements derived from aerial imagery carry tolerances that can translate into meaningful layout errors at the panel level. Obstructions that appear minor in a top-down view—HVAC curbs, skylights, pipe penetrations, exhaust vents—frequently occupy more usable space than the model accounts for. Structural members, when they exist at non-standard spacing or in deteriorated condition, may render attachment points in the design file entirely unusable.
The result is a design that is technically valid within the software environment but practically unworkable the moment a crew begins staging materials on the ground.
Material Substitutions and the Cascading Effect
Supply chain variability introduces a second category of deviation that design tools are structurally ill-equipped to handle. A project engineered around a specific panel model may arrive on-site with a substitute module—dimensionally similar, electrically comparable, but not identical. In most cases, the project manager approves the swap and the crew proceeds.
What follows is a chain of micro-adjustments that never make it back into the design file. Rail spacing shifts slightly to accommodate the new frame dimensions. String configurations are recalculated in the field because the substitute module's voltage characteristics interact differently with the specified inverter. Conduit routing changes because the new equipment layout shifts the combiner box location by three feet.
None of these changes are necessarily problematic in isolation. Taken together, however, they mean that the as-built system diverges meaningfully from the permitted design. That divergence creates compliance exposure, complicates future maintenance, and makes performance troubleshooting significantly harder over the system's operating life.
Why Experienced Installers Distrust Design-Phase Perfectionism
There is a reason seasoned installation crews maintain a degree of professional skepticism toward design packages that arrive with elaborate precision. In their experience, the more detailed and rigid a design file, the more brittle it tends to be when confronted with site conditions that the remote designer could not have anticipated.
This skepticism is not anti-technology. Most experienced crews actively use layout apps, digital measurement tools, and mobile design platforms on the job. What they resist is the implicit claim that a design file produced entirely from a desktop environment represents a complete and authoritative construction document.
The practical consequence is that installation teams frequently operate with an informal layer of field engineering that exists entirely outside the documented project record. Decisions are made, problems are solved, and the system gets built—but the rationale for those field decisions is never captured in a form that the engineering team, the AHJ, or the asset owner can later review.
Bridging Tools and Workflow Adaptations
A growing number of software platforms are beginning to address this gap directly, though the solutions remain fragmented. Several tools now support mobile-first field verification workflows that allow installers to flag design discrepancies in real time, attach photographic documentation, and push updates back to the central project file. When integrated with the original design platform, these tools can generate redline markups that form the basis of as-built documentation without requiring the installation crew to duplicate work after the fact.
Some design platforms have begun incorporating tolerance modeling—essentially building acceptable variation ranges into structural attachment specifications and array layout parameters so that field teams have defined latitude to adapt without triggering a full design revision cycle. This approach acknowledges, formally, that the design is a starting point rather than a fixed specification.
On the structural side, pre-construction site verification protocols—whether conducted by a licensed engineer, a trained field auditor, or a hybrid remote-plus-in-person assessment—are increasingly being written into project contracts as a standard deliverable rather than an optional line item. The cost of a thorough pre-build site audit is consistently lower than the cost of a mid-installation redesign.
The Data That Never Gets Captured
Perhaps the most significant long-term consequence of the design-to-field gap is informational. Every project that proceeds through installation with undocumented field modifications represents a lost opportunity to improve the design tools and processes that generated the original plan.
When a crew discovers that a particular roof construction type consistently produces attachment challenges that the design software doesn't flag, that knowledge lives in the crew's collective memory—not in any database that a software developer, an engineering firm, or a project owner can access. When a specific inverter model proves difficult to mount in the configuration the design file specifies, that information circulates informally through the trade rather than feeding back into the tool that produced the specification.
Closing the design-to-installation gap is, ultimately, as much an information architecture problem as it is a software problem. The industry has built sophisticated tools for generating designs. It has invested far less in building the feedback loops that would make those tools more accurate over time.
A More Honest Design Process
The path forward is not to abandon computational design tools—their value in accelerating project development and improving pre-construction analysis is well established. The more productive direction is to reframe what design software is meant to produce: not a finished construction document, but a rigorously developed starting hypothesis that field teams are equipped and authorized to refine.
That reframing requires better integration between design platforms and field verification tools, more robust as-built documentation workflows, and a professional culture that treats field-phase engineering judgment as a legitimate and valuable input rather than a deviation from the plan.
For US solar professionals navigating an increasingly competitive and technically demanding market, the ability to execute cleanly from design through installation is a genuine differentiator. The tools to support that execution are improving. The workflows to connect them still have significant ground to cover.